





Upper East Side Manhattan · New York, NY
Explore the neighborhood
Neighborhood / I
Remodeling in Upper East Side
- Location
- Upper East Side, Manhattan
- Common ZIP codes
- 10021 · 10028 · 10065 · 10075 · 10128
- Services
- Kitchen, bathroom and apartment remodeling
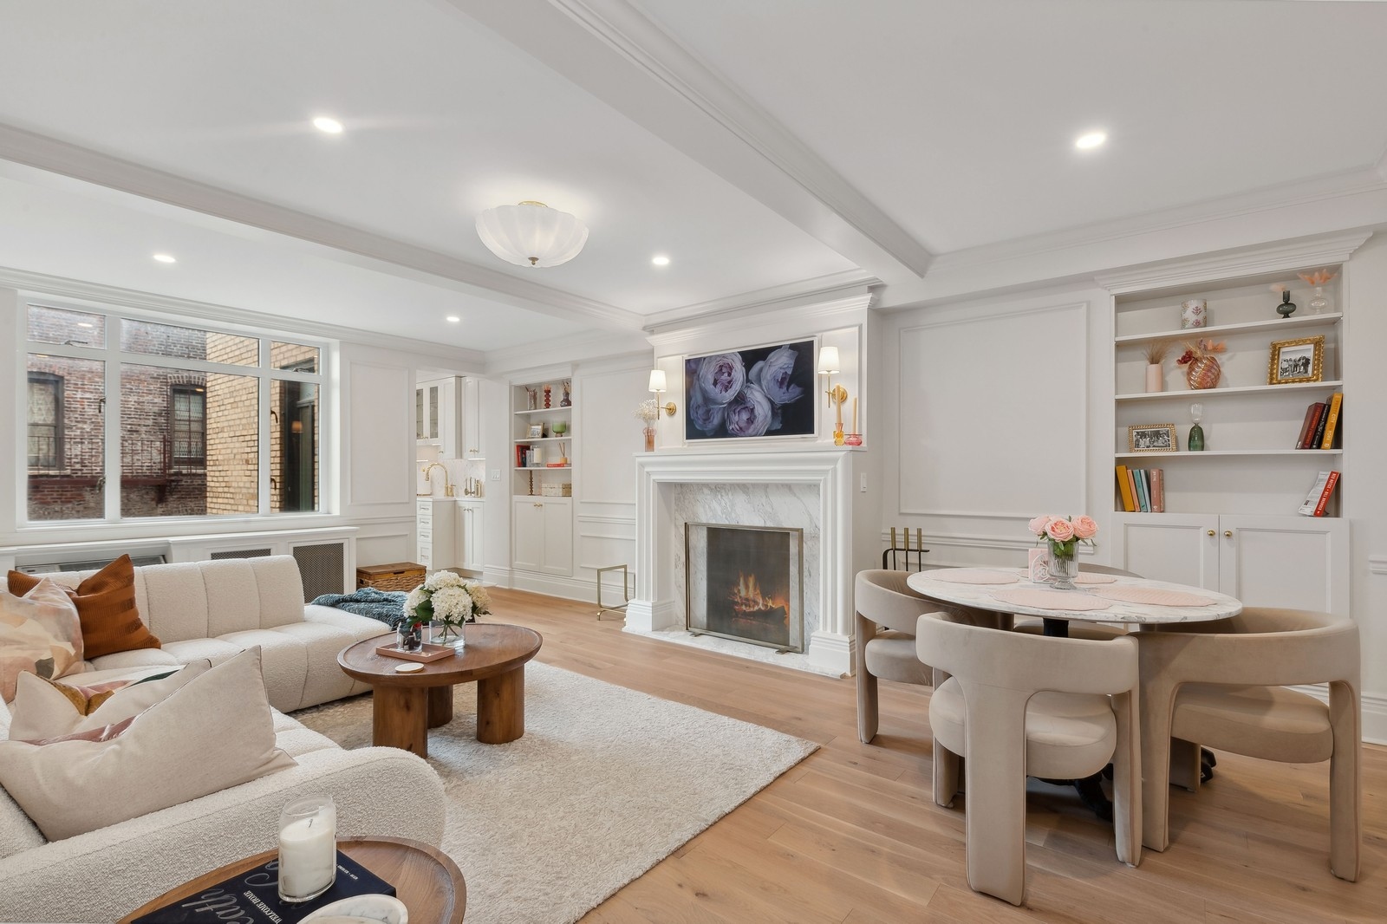
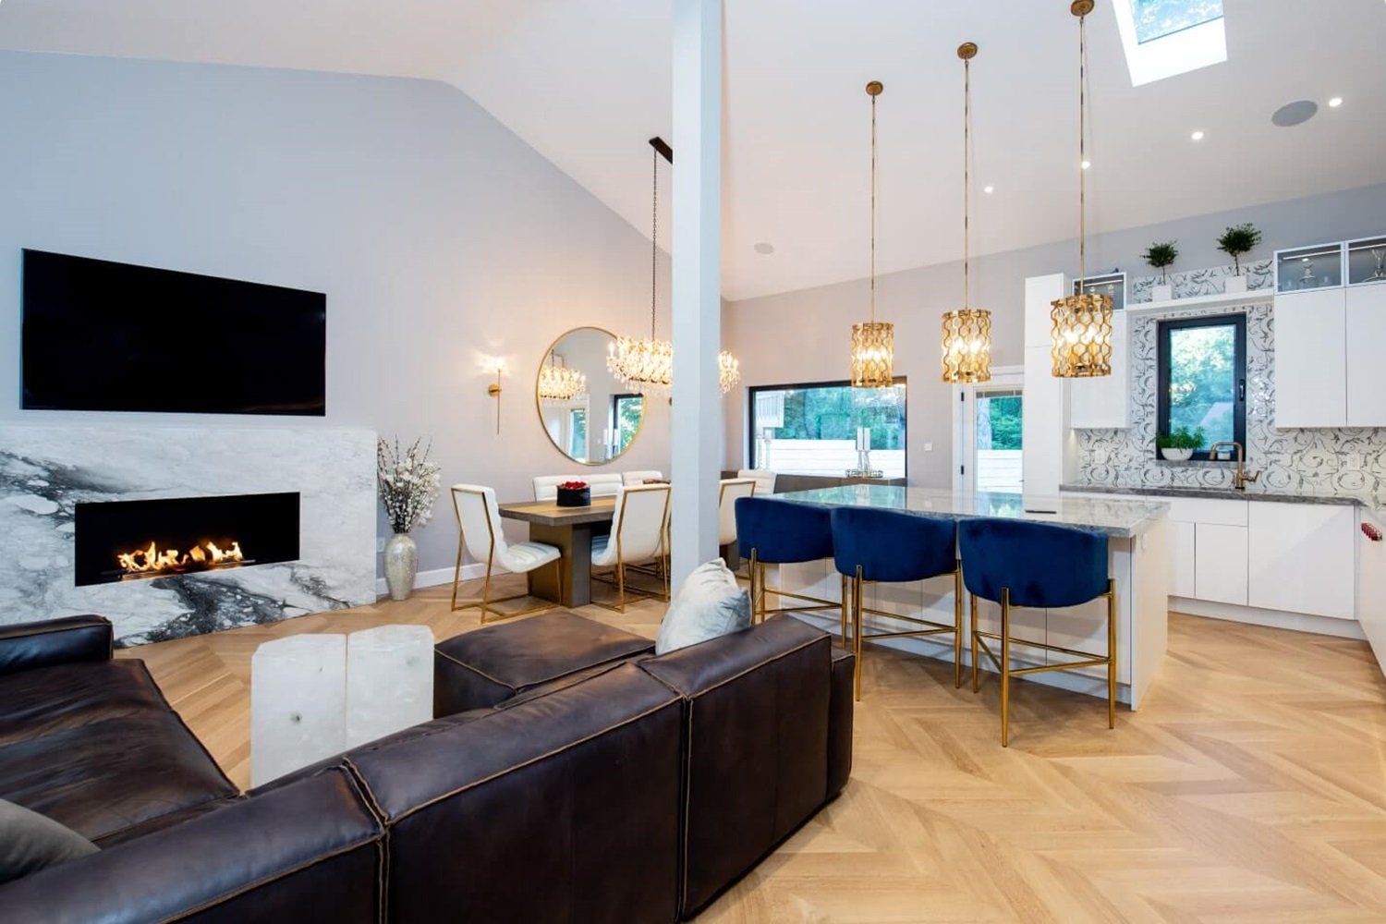
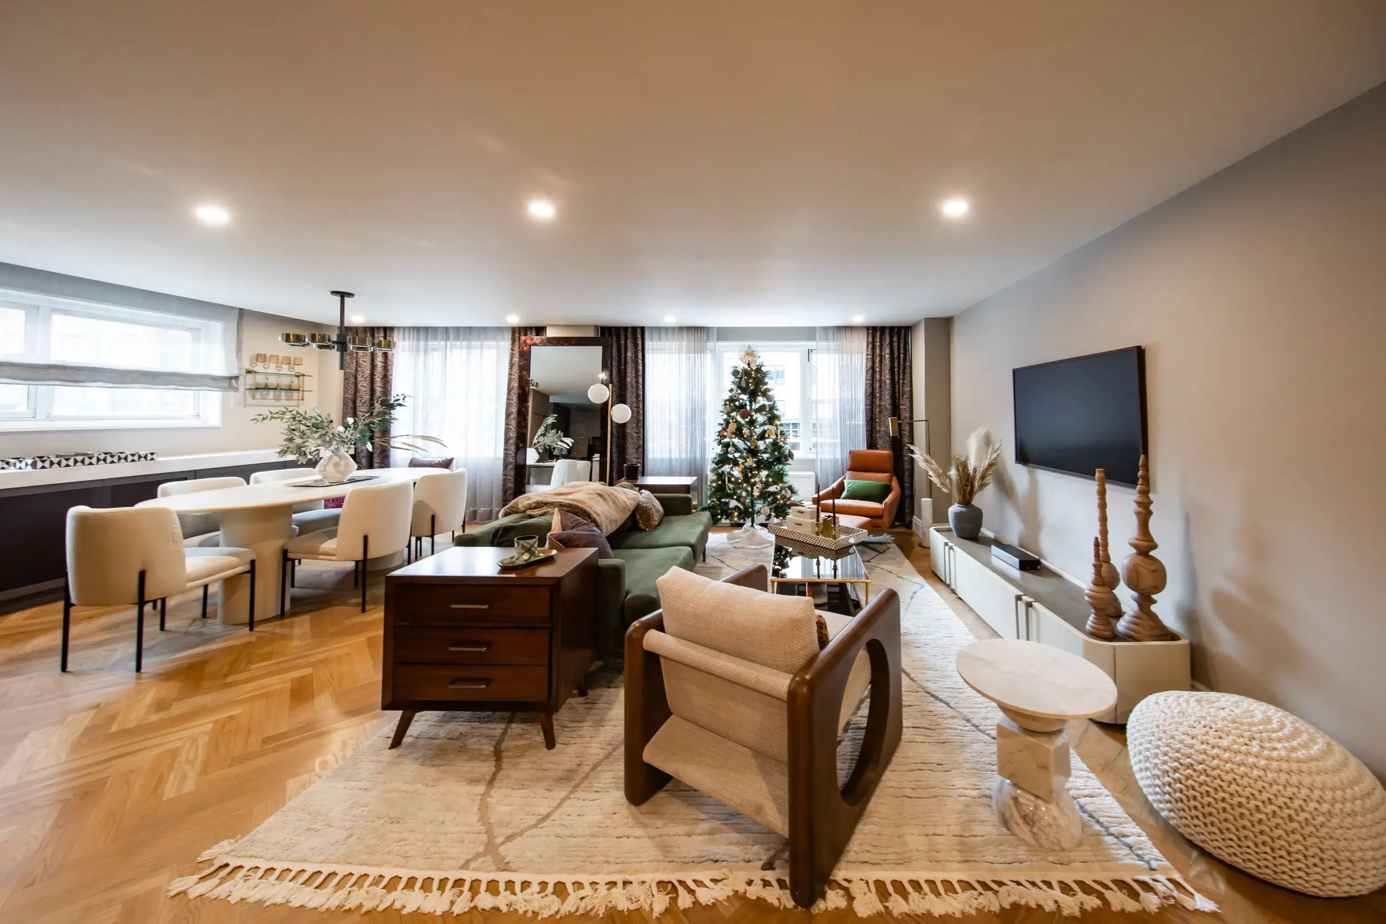
Upper East Side remodeling often begins with a familiar question: how can an apartment work better while respecting the building around it? Prewar plans may have generous rooms but limited storage and separate kitchens. Newer apartments can have an open plan that needs more useful zones. We start with measurements, the household’s routines, and the building’s alteration rules before drawing a new layout.
Plan for the apartment you have
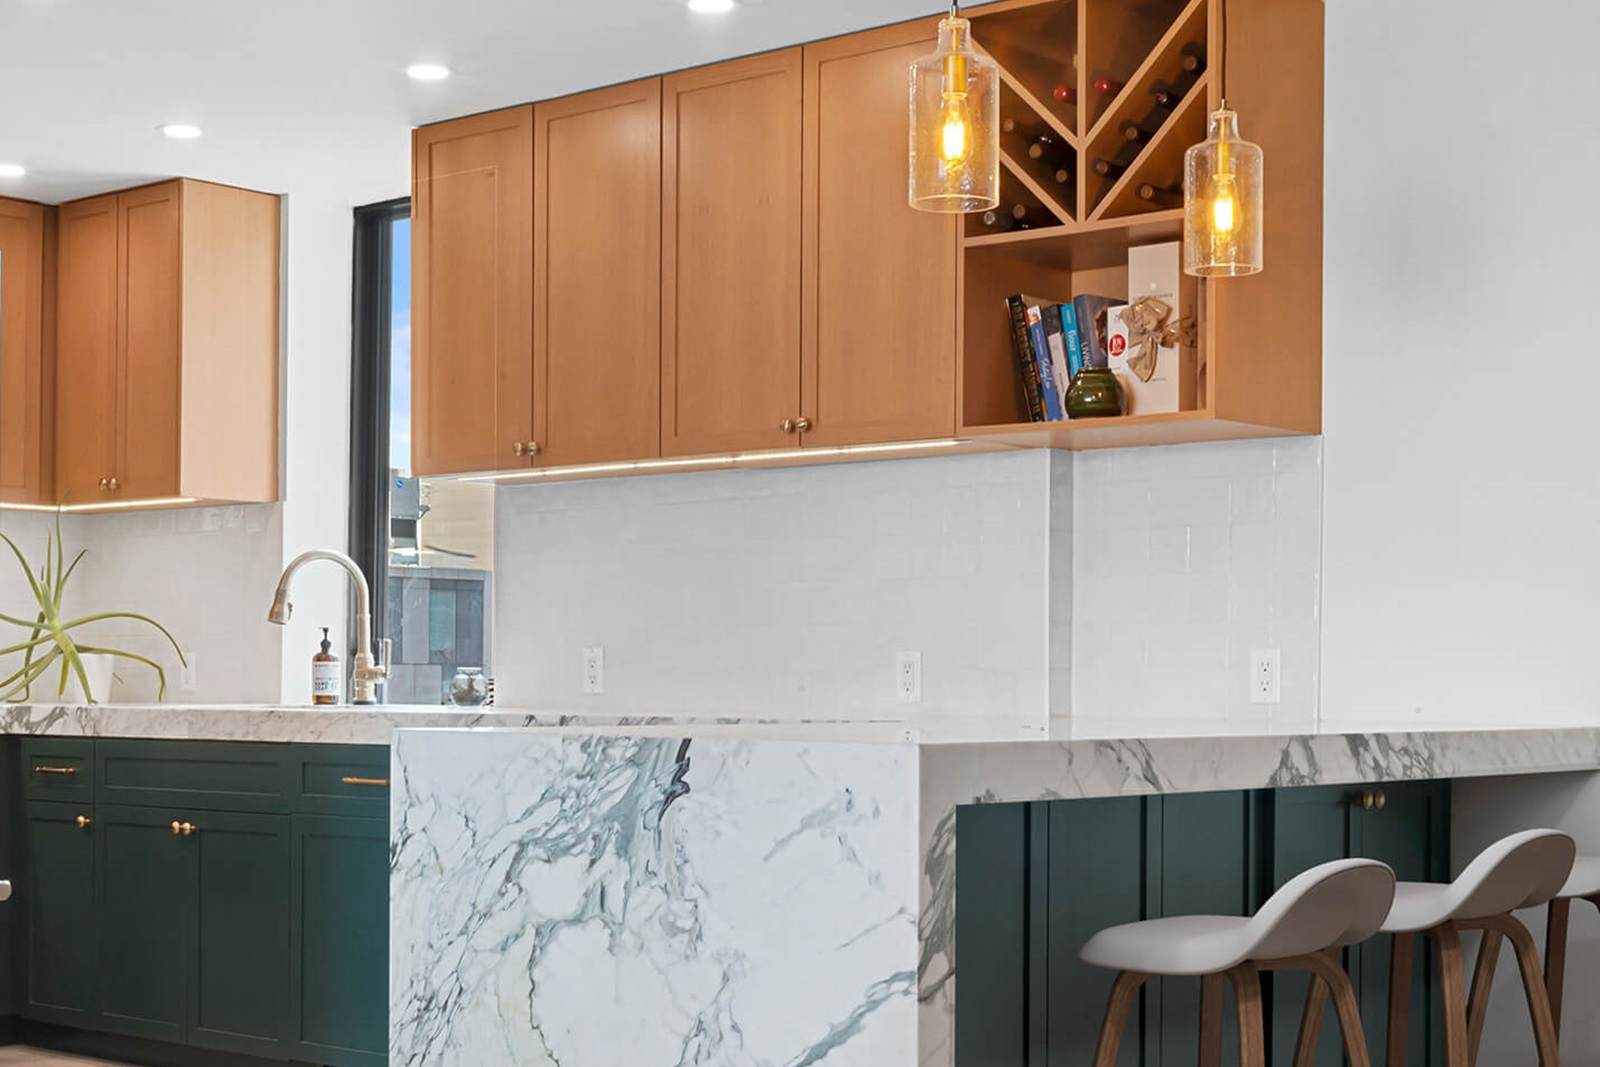
Kitchen planning here is about clear circulation, durable work surfaces, and storage that fits the way the room is used. In bathrooms, the plumbing path, waterproofing, ventilation, and maintenance access deserve attention before finishes. A co-op or condominium may also require an alteration agreement, approved work hours, insurance documents, and a coordinated submission. The exact requirements come from the building and the scope of work.

Give every room a clear job
We look at where people enter, prepare food, sit, and put things away. Cabinet depth, lighting, and door swings can make a larger difference than adding another finish. In an older apartment, the best design often keeps a useful architectural feature and changes the parts that slow down daily life. In a newer one, materials and built-ins can give an open room a calmer rhythm.

Coordinate the work before demolition
A realistic plan connects the design to the building’s requirements and to the order of work. We review the proposed layout, materials, lead times, and trades so that decisions are made before they delay installation. Where permits are required, the scope must be reviewed through the applicable New York City process. We can discuss a kitchen remodel or bathroom remodel as part of a full apartment plan.

Learn more about Upper East Side remodeling
An Upper East Side remodeling plan should also answer the small questions that determine whether the finished room feels effortless. Where will coats, cleaning supplies, and everyday appliances go? Which views should stay open? Can a kitchen have enough task lighting without making the living area feel harsh after dark? We use those questions to evaluate layouts before materials are ordered.
Building coordination is particularly important in a multi-unit home. Management may ask for drawings, contractor insurance, protection of common areas, and a defined construction schedule. Some changes also call for professional design and city filing. For city filings, the NYC Department of Buildings explains the permit process. The requirements vary by building and by scope, so the first step is to establish the actual constraints rather than assume a standard approval path.
For a bathroom, we look beyond tile selection to the shower assembly, slope, ventilation, and storage. For a kitchen, we consider countertop landing space, appliance clearances, and how the room connects to dining. Those practical decisions help the finished space feel coherent even when the renovation is limited to one room.
Start with the rooms that need to change and the decisions you have already made. We can then review the layout, the building context, and a practical sequence for the project. Explore our Manhattan neighborhood overview or tell us about your project.
Can an Upper East Side apartment be renovated in stages?
Sometimes. We would first look at shared plumbing, electrical work, and the building’s approval process. If a future kitchen or bathroom phase would disturb work completed now, a combined plan may be more efficient. The right sequence depends on the actual apartment and the work proposed.
What should be ready for the first consultation?
Photos, a floor plan if you have one, the building’s alteration rules, and a short list of daily frustrations are useful. You do not need to choose every finish before the conversation. The goal is to understand the space and establish practical next steps.
Neighborhood / II
Find Upper East Side
Explore the area on the map. Neighborhood boundaries may vary by source; we plan every renovation around the actual building and address.
All Manhattan neighborhoods ↗